

Dudley Local Plan Part One
10. Centres and Town Centre Uses
Introduction
10.1The purpose of the centres policies is to help secure the investment, jobs and regeneration needed to create a mature, well-balanced, and functioning network of centres, where residents shop, work, live and spend their leisure time. Concentrating development in centres that are highly accessible by sustainable transport contributes towards planning priorities such as health and wellbeing and addressing climate change. Delivering a vital and viable network of centres will significantly contribute towards meeting the current and future needs of Dudley residents.
10.2Dudley’s centres are re-purposing and as such are subject to changes in many different ways such as the shift in focus from retail to include leisure, commercial, residential, community and health services, local facilities and civic uses. It is a priority to maintain and enhance them appropriate to their scale, role and function in order to underpin the vital role they play in contributing to the economic growth, character and identity of Dudley.
Figure 10.1 Spatial Strategy Plan: Dudley Borough Centres
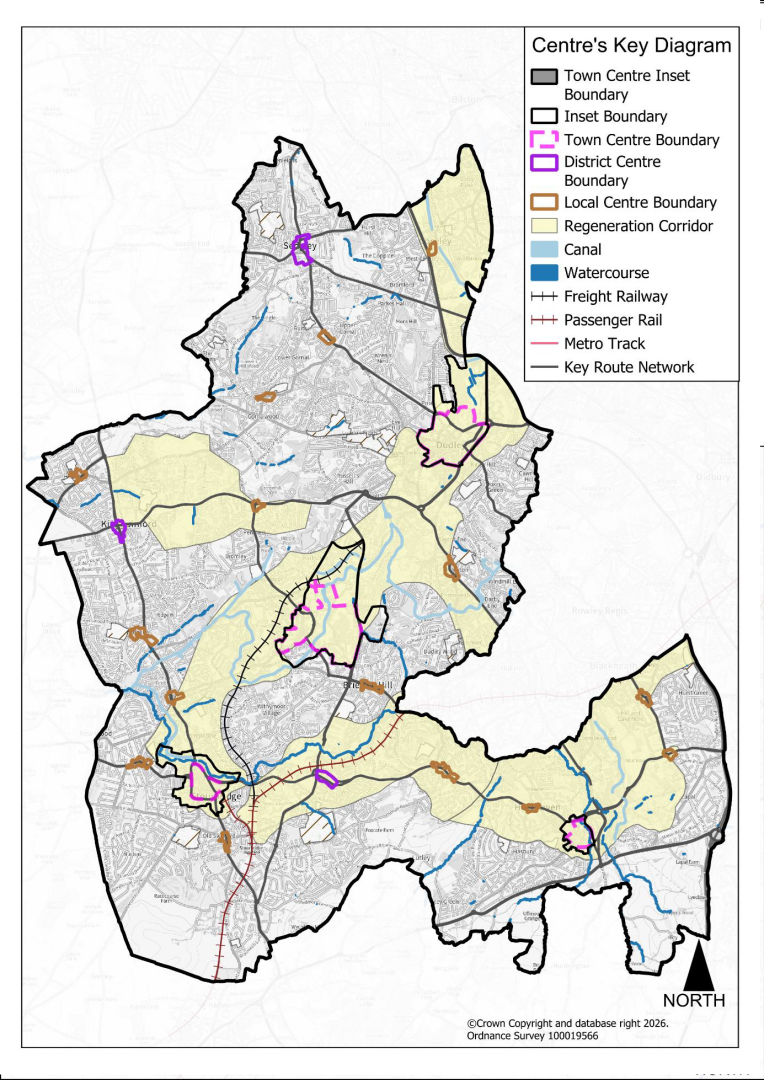
Dudley Borough Centres
10.3Table 10.1 sets out the hierarchy of centres for Dudley Borough. Investment in retail and town centre uses that are of an appropriate scale to meet the centres position in the hierarchy will be supported along with the enhancement of the existing provision to facilitate sustainable development. A hierarchy of centres for Dudley Borough have been identified:
- Strategic Centres – Tier 1
- Town Centres – Tier 2
- District and Local Centres – Tier 3
- Other Small Centres
Table 10.1 Hierarchy of Centres
|
Strategic Town Centre |
Town Centres |
District Centres |
Local Centres |
Other Small Centres |
|---|---|---|---|---|
|
Brierley Hill |
Dudley Halesowen Stourbridge |
Kingswinford Lye Sedgley |
Amblecote Cradley/ Windmill Hill Gornal Wood Hawne Netherton Oldswinford Pensnett Quarry Bank Roseville Shell Corner The Stag Upper Gornal Wall Heath Wollaston Wordsley |
Small parade of shops |
10.4Within the borough, Brierley Hill is the strategic centre and as such is the focus for growth as well as a primary location for retail, leisure, and cultural facilities. The three town centres of Dudley, Halesowen and Stourbridge will complement Brierley Hill, as well as meeting the day-to-day needs of the local communities including retail, leisure, and community activities. Developments in Brierley Hill, Dudley, Halesowen and Stourbridge will be subject to the additional policies set out in Part Two – Centres and Site Allocations.
10.5The district and local centres range in scale but all provide day-to-day convenience shopping and services to meet local needs and provide important services to the communities they serve; therefore, it is important to retain the viability and vitality of these centres.
10.6There are three district centres which provide a reasonable range and choice of goods and services. They all benefit from good public transport links, car parking provision and a strong walk-in catchment area. They provide a focus for community facilities and are traditionally a main shopping destination. It is important that these centres retain or improve their existing level and quality of convenience retail as well as other shops to sustain and enhance their viability.
10.7There are 15 local centres in the borough which generally have a small-scale supermarket and a range of convenience-based shops. It will remain important to provide sufficient and attractive well located car parking and access to public transport to underpin the relative competitiveness of each centre both in terms of attracting investment and meeting the public’s needs.
10.8Within the borough there are also a significant number of small-scale local shops, located individually or in small parades of shops. Such provision complements the retail hierarchy by; providing residents with access to local shops and services to meet essential day-to-day needs; as well as being located within walking distance of the residential communities they serve. On this basis such provision, wherever possible, should be protected.
10.9The priority for Dudley’s Centres is to ensure that they remain focused on serving the needs of their communities while enabling centres to repurpose and diversify by providing a well-balanced mix of commercial, business and service function. This includes both retail provision and a mix of leisure, office and residential and other appropriate complementary town centre uses that are accessible by a variety of sustainable means of transport.
Policy DLP24 Dudley Borough Centres
- The hierarchy of Dudley’s Centres is set out in Table 10.1. This hierarchy of centres will be supported, and the Council will ensure that developments in centres is facilitated in a manner that reflects their scale, role and function, and resisting proposals that would undermine this strategy.
- The council will support the delivery of additional convenience retail floorspace within Dudley Town Centre preferably in the form of an anchor food retail store, evidenced as a qualitative need in order to help sustain that centre’s vitality and viability
- To enable the diversification and improve the vitality of Dudley Centres the following range of uses are considered acceptable unless a site-specific use has been identified in a site allocation policy:
- At ground floor within the Tier one and Tier two designated Town Centre Core Areas and within upper and lower floors of Merry Hill Shopping Centre:
- Class E uses, excluding Research and development of products or processes E(g(ii)) and industrial processes E(g(iii))
- Drinking establishments and Public Houses (Sui-Generis)
- Cinemas (Sui-Generis)
- Class F1 (b-e) uses
- Theatres and venues for live music (Sui-Generis)
- At upper floors within the Town Centre Core Areas or outside of the Town Centre Core areas but within the Centre Boundaries or all centres and within upper and lower floors of Merry Hill Shopping Centre:
- Uses falling with Class E, subject to the provisions of Policy DLP27
- Drinking establishments and public houses (Sui-Generis)
- Learning and non-residential institutions, including places of further education, museums, and places of worships (F1 uses)
- Community halls or meeting places, areas for outdoor sport and recreation, including, sports stadia and indoor and outdoor swimming pools and skating rings (F2 uses)
- Hot Food Takeaways (Sui Generis), subject to the provisions of Policy DLP29
- Cinemas, theatres, laundrettes, amusement arcades, music and concert halls, casinos, night clubs, betting offices, payday loan shops, bingo and dance halls (Sui-Generis)
- Residential developments (C3) (excluding Merry Hill Shopping Centre)
- Hotels (C2)
- At ground floor within the Tier one and Tier two designated Town Centre Core Areas and within upper and lower floors of Merry Hill Shopping Centre:
- Measures to enhance the vitality, accessibility, and sustainability of centres, including maximising public realm, open space, provision of green infrastructure and vehicle charging points, will be supported.
- New housing and employment development should have their service needs met by, and contribute to the regeneration of, theexisting network of centres.
Justification
10.10Centres are best placed to sustainably serve their communities’ needs as places to shop, work, study, spend leisure time and live. Centres therefore need to offer the best accessibility to a range of services for residents, workers, and visitors, particularly by sustainable transport methods. The concentration of investment within centres is the basis to achieve transformation and economic growth, to make the fullest possible use of existing and future infrastructure and to deliver sustainable regeneration. Centres make a crucial contribution to sustainability through helping to tackle climate change, by reducing the need to travel, and promoting healthy, child friendly communities, with well-designed public realm and green infrastructure provision.
10.11The boundaries for the Town centres are set out in Figure 10.1, and boundaries for the Tier 1 and 2 Town centre boundaries and Town Centre Core areas are set out in the relevant centres chapter in Part Two.
10.12Challenges facing the High Street include, changing shopping patterns (including the rise in online shopping) and the closure of anchor stores impacting upon centres’ viability and vitality, as evidenced by high vacancy rates. In addition, changing working patterns, including the increased move towards home working, has left uncertainty about the future of centres-based office activity. The increased move towards centre living provides the opportunity for new residential developments to significantly contribute towards the regeneration of the borough’s centres, as part of mixed-use developments and upper floor living, as well utilising redundant and vacant in-centre sites. Therefore, future growth and investment within centres may not necessarily be led by the traditional retail sector.
10.13Future investment will focus on qualitative improvements and more flexibility to protect centres, rather than the need to provide additional floorspace. This is likely to be market-led and will facilitate reoccupation, reconfiguration and repurposing of existing buildings, particularly vacant floorspace. This approach will seek to ensure that centres are well balanced, with a mix of uses performing a variety of functions. Maximum opportunity should be made of structural changes to centres, such as floorspace changing to other uses (particularly residential), and an increased focus for centres to:
- Provide services/non-transactional uses, including high activity-based uses such as health, education and civic facilities
- Provide an enhanced experience, a unique sense of place and well-balanced marketing, with centres functioning as community meeting and focal points, generating footfall and facilitating alternative uses that contribute to both the day and night time economy
- Support independent operators, local markets, and short-term occupation of units for innovative uses
- Support and provide local retail provision
10.14It is likely that following the introduction of the Class E use class, it will broaden the range of uses that we see in the traditional shopping centres and high streets. The flexibility will help centres respond to and adapt to changing circumstances, however exceptionally where appropriate planning conditions may be used to restrict specific uses.
Evidence
- Black Country Centres Study (2020, 2021, 2023 and subsequent updates)Dudley Borough Strategic, Town, District & Local Centre Health checks (2024)
Delivery
- Development Management through the determination of planning applications
Local and District Centres and Local Services
10.15Local and district centres make a significant contribution to the quality of life of the communities they serve providing access to day-to-day convenience shopping and accommodating local service needs. To ensure the long-term sustainability of such centres it is important to retain their future vitality.
Policy DLP25 Local and District Centres and Local Services
- It is a priority for tier three centres to serve the day-to-day shopping and service needs of the communities that they serve. New Class E developments and proposals to extend existing uses where they are well integrated with the centre and meet the requirements of DLP26 and DLP27 will be supported.
- Developments within District and Local Centres should reflect the scale, character and nature of the centre and help the centres’ role and function in serving the local needs and sustain the economic viability and vitality of the centre. All new developments will need to be sensitive to the local character and enhance the public realm of the centre.
- Proposals should reduce the need to travel, and promote the use of sustainable transport methods, including public transport, walking and cycling.
Parades and Local Shops
- Within retail parades outside of designated centres, small scale commercial uses (Class E) and community facilities would be supported where the proposal would not result in the parade being unable to meet the day-to-day needs and it can be demonstrated that:
- The proposal meets the provisions of DLP26 or DLP27.
- The proposal would retain an active frontage.
- The development would not either individually or cumulatively have a detrimental impact on the amenity of local residents, due to noise, odour or highway safety.
- Would not impact on the viability or vitality of any designated centres.
- Development involving the loss of valued local services, local shops (F2) and community facilities, including public houses, particularly where the facility serves a community within a defined accessible neighbourhood will be refused, unless it can be demonstrated that:
- the use is no longer viable, by providing evidence that the property has been actively and appropriately marketed for a minimum of 6 months, and that the use cannot be viably sustained.
- There is an alternative or similar facility available within a safe and reasonably achieved 1000m walking distance.
10.16Dudley has three district centres and fifteen local centres of varying sizes. These centres act as a crucial focus for and provide key services and facilities for Dudley’s existing and future communities in the most sustainable way. The existing centres are often dependent on smaller supermarkets and/or convenience stores to anchor their retail offer.
10.17There are a number of local parades and freestanding small shops throughout the borough, which provide for the day-to-day needs and offerings for the communities they serve. As well as providing informal places for interaction and contributing to the health and wellbeing of the community.
10.18Where proposals would lead to the loss of valued local facilities without the appropriate alternative provision, it must be demonstrated that the site has been marketed for the existing use and therefore there is no reasonable prospect for the retention of the current use.
Evidence
- Black Country Centres Study (2020, 2021, 2023 and subsequent updates) Dudley Borough Strategic, Town, District & Local Centre Health checks (2024)
Delivery
- Development Management through the determination of planning applications
Small Scale Local Facilities
10.19This policy applies to proposals for small-scale local facilities (centre uses and complementary uses including social infrastructure and community uses) not in a centre, which have a proposed unit floorspace of under 280 sqm (gross). The priority is for local service needs to be met by the existing network of centres, to ensure their vitality and viability. However, some small-scale provision may be justified in certain circumstances to meet local community needs.
Policy DLP26 Small Scale Local Facilities
- Proposals including extensions to existing floorspace for small-scale local facilities for main town centre uses, as identified in national planning policy guidance, will be permitted in edge of and out-of-centre locations, where the new or extended unit, does not exceed 280sqm(gross) of floorspace, subject to the following requirements being met:
- The proposal does not adversely impact on the health and wellbeing of the community it is intended to serve
- The proposal is of an appropriate scale and nature to meet the specific day-to-day needs of a population with convenient, safe walking distances for new or improved facilities, with particular reference to accessible neighbourhoods
- Existing facilities that meet day-to-day needs will not be undermined
- Where appropriate, access to the proposal by means other than by car can be demonstrated and will be improved
Justification
10.20The existing network of centres plays a crucial role in serving the local needs of the Dudley Borough. Centres are also dependent on smaller units, such as supermarkets and convenience stores, to anchor their retail and service offer. It is therefore a priority to protect and support this approach. Local facilities are also provided in existing stand-alone locations and in small parades of shops. It is recognised that stand-alone provision to serve local communities, particularly where it offers social infrastructure, plays a positive role under certain, specific circumstances.
10.21This policy relates to proposals for small-scale local facilities for new units of up to 280sqm (gross) of floorspace and extensions to existing units which would result in a total floor up to 280sqm (gross) and applies to new developments, changes of use and variations of conditions, including:
- Proposals related to petrol filling stations and drive-thru facilities.
- Proposals for ancillary uses under Policies DLP19 and DLP20
10.22Proposals that have unit sizes under 280sqm (gross) but comprise a number of units where the total floorspace of the proposal exceeds 280sqm (gross) or where the proposed uplift in floorspace of unit size is under 280sqm but would create a unit over 280sqm will also have to meet the requirements of Policy DLP27.
Evidence
- Black Country Centres Study (2020, 2021, 2023 and subsequent updates)
Delivery
- Development Management through the determination of planning applications
Edge-of-Centre and Out-of-Centre developments
10.23This policy applies to proposals not in a centre (in edge and out-of-centre locations), which have a proposed floorspace of over 280sqm (gross).
10.24The approach is intended to focus appropriate uses within the existing network of centres. Very limited existing and future capacity means that any growth not in centres can cause adverse impacts on them. This policy sets out robust requirements that will ensure that investment in centres is maximised and significant adverse impacts are prevented.
Policy DLP27 Edge-of-Centre and Out-of-Centre Development
- For main town centre uses, as defined by national planning policy, within edge-of-centre or out-of-centre locations, above a locally set threshold of 280sqm (gross) of floorspace, a sequential test approach will be required.
- For retail and leisure uses within edge-of-centre or out-of-centre locations, above a locally set threshold of 280sqm (gross) floorspace, both a Sequential Test and Retail Impact Assessment will be required.
- For retail and leisure proposals within District and Local Centres, above a locally set threshold of 500sqm (net) floorspace, a Retail Impact Assessment will be required.
- Edge-of-centre locations will be defined as follows:
- For Strategic and Town Centres - retail uses (E(a)) a location within 300m of the Town Centre Core Area boundary. For other main town centre uses, within 300m of the Town Centre boundary.
- For District and Local Centres – main town centre uses, adjoining the centre boundary.
- Edge and out-of-centre proposals should be assessed for accessibility by a choice of transport modes, in particular sustainable transport means, including active travel links. Edge-of-centre proposals will need to demonstrate that they will be well-integratedwithexistingin-centreprovision.
Justification
10.25The intention of DLP27 is to ensure that investment is focused in Centres, with the priority for the existing network of centres to serve Dudley’s current and future needs. Therefore, strong justification is required for edge-of and out-of-centre developments that could otherwise undermine the strategy for promoting the regeneration of Dudley and ensuring the vitality of its centres.
10.26The Centres study identifies little capacity to support additional floorspace, which means proposals that do not serve centres are likely to adversely impact upon their vitality and viability. The regeneration strategy for centres is focussed on bringing vacant floorspace back into use, and a consolidated retail and leisure offer is essential to facilitate diversification, such as encouraging linked trips.
10.27Centres are often dependent on units such as supermarkets and convenience stores to anchor retail and service offers. It is therefore important to protect and support this approach where appropriate. Consequently, the impact of proposals for centre uses not in centres are a cause for concern and there is a need for an appropriate robust policy approach to ensure all potential options to focus development in centres are thoroughly explored, and proposals are tested for their potential significant adverse impacts on existing centres. This is particularly the case for large scale out-of-centre speculative retail and leisure proposals.
10.28For the purposes of applying the Impact Assessment, 280sqm (gross) is the locally set threshold for undertaking impact tests on retail and leisure proposals. This applies to new development, changes of use, variations of conditions, extensions to increase the floorspace of existing unit(s) that would result in developments with a floorspace over 280sqm including;
- Proposals related to petrol filling stations and drive-through facilities.
- Proposals for ancillary retail and leisure uses under Policies DLP19 and DLP20
10.29Flexibility should be demonstrated when assessing potential in-centre locations, including in terms of specific types of goods and services and elements of the business models of proposals, such as ‘drive-through’ facilities not necessarily needing to be outside a centre solely for vehicular access and circulation reasons.
10.30It is important to ensure edge-of-centre proposals do not cause any significant adverse impacts, particularly as they share catchment areas with in-centre provision. Edge-of-centre proposals should support regeneration through being well-integrated, particularly through direct pedestrian linkages complementing and enhancing adjacent in-centre provisions.
10.31Retail Impact Assessments should be proportionate to the nature and scale of proposals, and to assist with the determination of proposals should include as a minimum the estimated turnover and trade draw from relevant centres. Additional evidence should include information regarding capacity, catchment and health of the existing retail commitments.
Evidence
- Black Country Centres Study (2020, 2021, 2023 and subsequent updates)
Delivery
- Development Management through the determination of planning applications
Residential Developments in Centres
10.32The upper storey of shops and other commercial buildings, and the reuse of vacant and redundant buildings within centres, offers opportunities for residential development.
10.33Residential living within centres can increase the vitality of an area and provide natural surveillance outside of normal business hours. Encouraging more people to live in centre locations increases the viability of centres and provides a sustainable location due to reducing the need to travel by car through good transport links and increased opportunities for walking and cycling.
Policy DLP28 Residential Developments in Centres
- Development proposals involving residential developments within designated centres, including the conversion or development of existing buildings or new build developments, will be supported subject to the following:
- That there is no adverse effect on the amenities of the locality by means of design, appearance or traffic generation.
- That proposals maximise the potential use of the whole building including appropriate space for cycle storage and the storage and collection of household waste and recycling.
- A reduction in the level of parking required may be considered applicable where the site is evidenced as being within a 400m walking distance of adequate public transport.
- A reduction in the amount of amenity space required may be acceptable, where the reduced area comprises high quality landscaped amenity space or occupiers have opportunities to access nearby Public Open Space.
- Appropriate noise mitigation measures are included.
- Development would not affect the vitality or viability of any existing business or use within its vicinity.
Justification
10.34Residential developments can play an important role in ensuring the vitality of centres and provides residents’ easier access to a range of services and facilities. This can be through change of uses of vacant properties, conversions of upper floors, or new residential or mixed-use developments.
10.35Following changes in the use class order and GPDO, Class MA, allows changes of uses from Class E (Commercial, Business and Service) to residential, subject to prior approval. This supports the reuse of vacant units for residential accommodation to bring these units into a new use to help the vitality of the centres and introduces more flexibility within centre locations.
10.36Centres play an important role in meeting the housing need for the borough, while also providing accommodation in sustainable locations with access to a range of amenities. The type and location of residential accommodation within centres should reflect the size and function of the centre.
10.37Where a residential use would be introduced adjacent to established uses, the residential development would be expected to incorporate suitable mitigation measures where the operations of an existing business or community facility would have significant adverse effect on the new development (this includes change of uses).
Evidence
- Black Country Centres Study (2020, 2021, 2023 and subsequent updates)
Delivery
- Development Management through the determination of planning applications
Hot Food Takeaways
10.38The control of the numbers of Hot Food Takeaways in particular locations will assist in providing a healthy balance of food choices across the borough. It also aims to counteract the over concentration of Hot Food Takeaways in certain locations.
Policy DLP29 Hot Food Takeaways
- Proposals for Hot Food Takeaways will be subject to provisions applicable to their locations:
- Proposals for new Hot Food Takeaways, as a primary use of a planning unit, will not be permitted within designated Town Centre Core Areas (excluding Merry Hill).
- No more than two Hot Food Takeaways will be permitted adjacent to one another within the boundaries of the borough’s centres or within retail parades.
- Elsewhere, Hot Food Takeaways will be permitted where they do not give rise to or exacerbate a concentration of these uses.
- Proposals for Hot Food Takeaways will not be supported where they are located outside of a Centre and within 400m of any entrance to a secondary school[7].
- Proposals for Hot Food Takeaways within close proximity to residential properties will not be supported where there is significant adverse impact on residential amenity.
- In all locations, planning permission for Hot Food Takeaways will only be granted where, Hot Food Takeaways individually or cumulatively would not have an adverse impact on public or highways safety.
- Wherever practicable, extract equipment should be accommodated internally within the building and routed within existing chimneys. Where external equipment is proposed, it should not be detrimental to the area or host property.
- A Health Impact Assessment is submitted which demonstrates how the proposed development would impact on the health and wellbeing of the local community including the cumulative impact of Hot Food Takeaways within the vicinity.
Justification
10.39It is recognised that Hot Food Takeaways can provide an important complementary service, alongside other retail uses. In centres, high concentrations of Hot Food Takeaways can pose a serious threat to the vitality and viability of the centre. They can also have a detrimental impact on the amenity of the surrounding areas, including the retail character and function of the centre, due to the hours of operations, increased litter, odours, noise and general disturbance, as well as traffic and parking problems.
10.40Within centres the location and concentration of Hot Food Takeaways will be restricted to help maintain a diverse and viable centre this includes the clustering of Hot Food Takeaways (more than 2 uses adjacent to each other).
10.41Poor diet is a significant factor in obesity and associated poor health. Dudley Borough has higher rates of obesity, including childhood obesity, than those for England, as well as a higher number of fast-food outlets per 100,000 population. Obesity is considered a risk factor for poor health, cancer and diabetes. A high concentration of Hot Food Takeaways in certain areas or proposals which are inappropriately located, can result in an undue influence on poor choice of diet that contributes to a wide range of health issues, including obesity and diabetes.
10.42Research has indicated that the more overweight a person is and the younger a person is when they become overweight, the greater the impact on the person’s health. Therefore, it is important to support establishing healthy eating habits from a young age and minimise the negative impacts of Hot Food Takeaways on children’s health.
10.43It is considered that the location of Hot Food Takeaways in close proximity to schools can lead to children consuming a greater amount of unhealthy food, therefore undermining initiatives to promote healthier diets. There is concern that the effects of fast-food consumption on children’s diets can add to health problems relating to obesity and a proliferation of Hot Food Takeaways within walking distance of schools can be seen as a contributing factor to rising levels of childhood obesity. Therefore 400m (equivalent of a 10-minute walk) is considered sufficient to deter school children from walking to Hot Food Takeaways during lunch breaks or after school.
10.44Customers arriving by car, and delivery drivers collecting takeaways can result in pressure on nearby parking, with potential impacts on highways safety. Similarly, there is a perception that hot food takeaways may attract anti-social behaviour and littering. Applicants are encouraged to liaise with the Local Planning Authority (LPA) to discuss how these issues can be avoided.
Evidence
- Black Country Centres Study (2020, 2021, 2023 and subsequent updates)
- Dudley Borough Strategic, Town, District & Local Centre Health checks (2024)
- Planning for Health in the Black Country: Evidence Base for Black Country Plan Health and Wellbeing Chapter, 2021
Delivery
- Development Management through the determination of planning applications
Shop Front Security
10.45Shop fronts can enhance street scenes and play an important role in making centres active, vibrant, and safe places to shop. The design of shop fronts (including new shop fronts and alterations of existing ones) should be an integral part of the design of the wider building and its use. Early discussions with the LPA, on the design and use of appropriate security measures is actively encouraged.
Policy DLP30 Shop Front Security
- The Council will support a hierarchical approach to shop front security with the preference for other security measures being fully exhausted before resorting to physical barriers such as an external grille or shutter.
- When considering security for a shopfront the following principles should be applied:
- Within conservation areas, or where proposals would adversely affect the appearance or setting of a Heritage Asset, external roller grilles or shutters will not be permitted.
- Security requirements should be carefully considered and integrated in the design of all new or replacement shopfronts. They should not be located on or detract from key architectural features of the shopfront or building.
- Exceptionally, where it is evidenced that all other security options have been fully exhausted, external roller grilles or shutters may be permitted where they are appropriately designed as to not detract from the external appearance of the building, and do not result in the loss, removal or inappropriate alterations of a historic shop front.
Justification
10.46Shopfronts make an essential contribution to the quality of both the urban area and the businesses that occupy them. An increase in the number of standardised style shop fronts, projecting signs, bulky illuminated advertisement and poorly designed security measures can harm the appearance of the street scene.
10.47Shop fronts, particularly those which are original and/or are a period character, contribute to local character and distinctiveness and form an important part of the overall street scene. The design and material of all shopfronts should respect the character of the area and buildings of which they form a part of.
10.48Where a building has retained or reinstated a historic shopfront, alterations to the frontage should ensure that key features relating to the historic character of the frontage are retained.
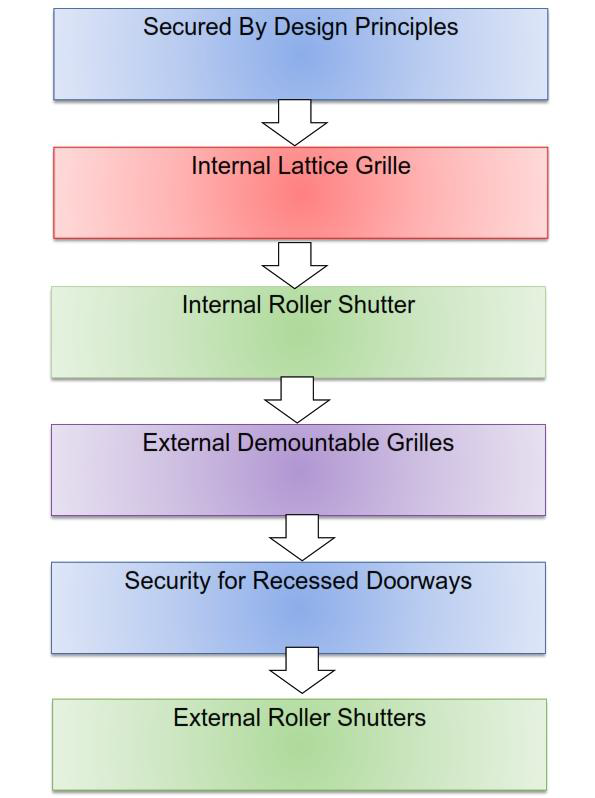
10.49Where security shutters are proposed, a hierarchal approach (as shown in Figure 10.2) is supported. Priority should be given to the integration of physical measures (such as stallriser, smaller paned glass with mullions and transoms, and the use of toughened or laminated glass). Where additional security is considered to be appropriate, priority should be given to the use of discreetly designed and retractable internal security shutter or grilles.
10.50Where it has been evidenced that other security measures have been exhausted and external roller shutter or grilles are justified, these should:
- Be demountable external grilles of a visually appropriate design and colour should be considered.
- Be designed to allow for the shop window display to remain clearly visible behind, such as through the use of mesh shutters. The use of solid or perforated roller shutters will not be supported.
- Not extend beyond the span of the shop window and must be contained within an area defined by the fascia and pilasters of the shop front.
10.51Where a shopfront includes recessed doorways, retractable or folding gates can be used. However, the sue of roller shutters in recessed doorways will not be supported. In circumstances where other security measures have been fully exhausted, this should be evidenced as part of a planning application, before resorting to physical barriers, such as external roller shutters. More details about this approach can be found in the Shopfront and Advertisement SPD.
10.52This policy should be read in conjunction with the Shopfront and Advertisement SPD which sets out details guidance on the way Dudley Council expects proposals for new or replacements shop fronts and advertisements (or the alterations of existing ones) to be designed.
Evidence
- Secured by Design Principles
- Shopfront & Advertisement SPD (2017)
Delivery
- Development Management through the determination of planning applications.
Figure 10.2 Hierarchal Approach Monitoring
[7] The Exclusion Zones apply to Secondary Schools only as Primary School are pupils cannot go out at lunchtimes and the majority of journeys to and from school are made with a parent or guardian.
