

Dudley Local Plan Part One
8. Housing
Introduction
8.1The policies in this section will help to create a network of cohesive, healthy, and prosperous communities in Dudley, which is a fundamental element of the Plan’s vision and objectives and will deliver the overarching strategic priorities. The provision of sufficient land to promote sustainable housing growth is the cornerstone of this approach. The policies also ensure the provision of a balanced range of housing in terms of type, tenure, wheelchair accessibility and affordability, and sufficient specialist provision for gypsies, travellers, and travelling showpeople, and for those who wish to self or custom build.
8.2New housing will be of a well-designed high build quality, meeting national space and water efficiency standards, achieving high levels of energy efficiency and adapting to climate change (in line with the DLP design policies).
8.3Maximising sustainable transport access to key residential services and focusing high density increases in the areas of greatest accessibility is at the heart of the Spatial Strategy. Providing a balanced network of quality education facilities is a further key part of this approach and to delivering economic prosperity.
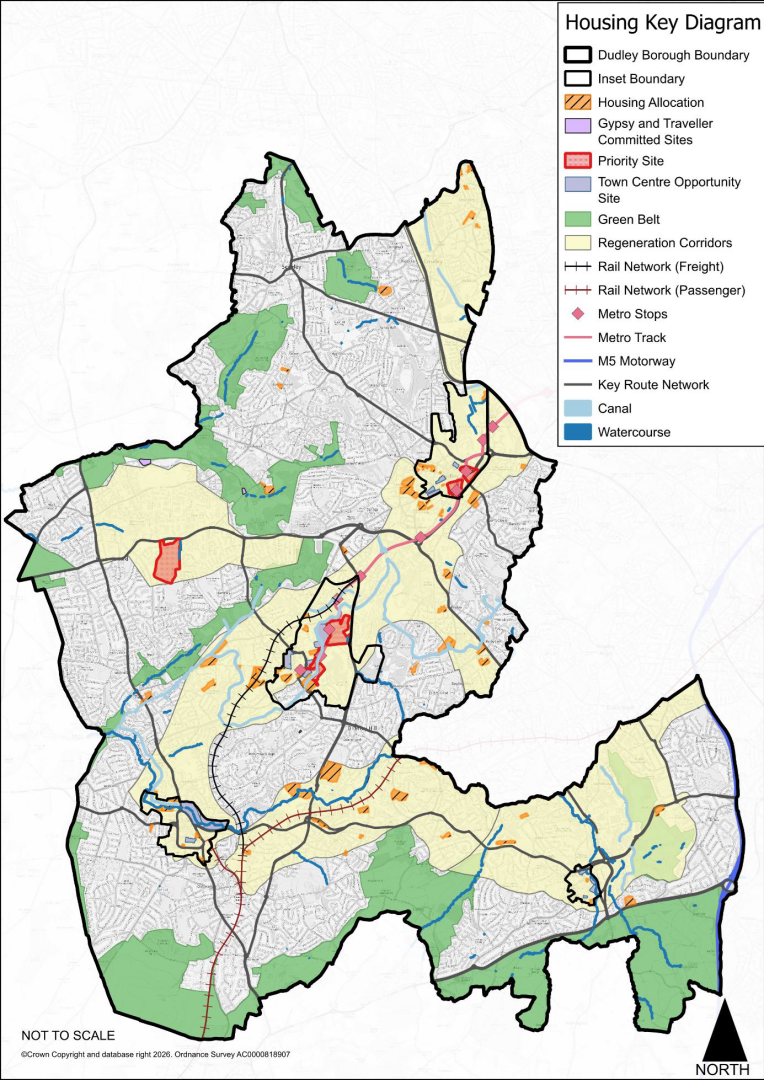
Figure 8.1 Spatial Strategy Plan: Housing
Delivering Sustainable Growth
Policy DLP10 Delivering Sustainable Housing Growth
- Sufficient land will be provided to deliver at least 11,169 net new homes over the plan period (2024-2041).
- The majority of the requirement will be met through sites with existing planning permission and sites allocated for housing by this Plan. Additional housing supply will also be secured on windfall sites in the urban area of the Borough. The estimated net effect of housing renewal up to 2041 will be reviewed annually and considered in the calculation of housing land supply. Table 8.1 summarises the key sources of housing land supply and the housing allocations are set out below.
- The development of sites for housing should demonstrate a comprehensive approach, making best use of available land and infrastructure and not prejudicing neighbouring uses. Incremental development of an allocated site will only be allowed where it would not prejudice the achievement of high-quality design on the allocation.
|
DLP Site Ref |
DLP Site Name |
Minimum Capacity |
|---|---|---|
|
BHPS1 |
Land at Waterfront Way and Level Street |
500 |
|
BHPS2 |
The Embankment / Daniels Land (part 56 only) |
300 |
|
BHH001 |
Land at Moor Street |
60 |
|
BHH002 |
Waterfront Way West |
61 |
|
BHH003 |
Canal Walk South (referred to a Mill Street) (part 56 only) |
250 |
|
BHH004 |
Level Street / Old Bush Street |
95 |
|
BHH005 |
Car park at Oak Court, Dudley Road |
24 |
|
BHH006 |
The Old Carriage Works, Mill Street, Brierley Hill, DY5 1RG |
28 |
|
BHH007 |
Land at Bell Street and High Street |
120 |
|
DPS1 |
King Street/Flood Street |
120 |
|
DPS2 |
Trindle Road / Hall Street / Birdcage Walk (Portersfield) |
330 |
|
DOS1 |
Tower Street/Castle Street |
40 |
|
DOS2 |
Trident Centre/Upper High Street |
60 |
|
DOS3 |
Upper High Street/ King Street |
40 |
|
DOS4 |
Abberley Street / King Street |
50 |
|
DH1 |
Regent House |
18 |
|
DH2 |
BT Telephone Exchange |
70 |
|
DH3 |
Dudley College site/ Wolverhampton Street |
28 |
|
DH4 |
Royal Mail Sorting Office |
15 |
|
DH5 |
200a Wolverhampton Street |
22 |
|
DH6 |
Tipton Road – Land adjacent to Black Country Museum |
35 |
|
DH7 |
Former Appleyards Site |
18 |
|
SOS1 |
North of Birmingham Street |
70 |
|
SOS3 |
Rye Market |
50 |
|
SH1 |
Bradley Road East |
46 |
|
SH2 |
Bradley Road West |
24 |
|
SH3 |
64-67 High Street, Stourbridge |
40 |
|
SH4 |
Peugeot Garage, Hagley Road, Stourbridge |
35 |
|
SH5 |
Titan Works, Old Wharf Road |
26 |
|
SH6 |
36-42 Market Street |
31 |
|
HOS1 |
Trinity Point |
87 |
|
HOS2 |
Link House and Pioneer House |
43 |
|
HOS3 |
Little Cornbow |
70 |
|
HOS4 |
Fountain House |
90 |
|
HOS5 |
Pool Road Car Park |
30 |
|
HH1 |
Will Thorne House |
20 |
|
HH2 |
Halesowen Police Station |
30 |
|
KQH1 |
Ketley Quarry, Kingswinford |
650 |
|
H001 |
Caledonia Sewage Works |
140 |
|
H002 |
Clinic Drive Lye |
71 |
|
H003 |
Land off Ruiton St/ Colwall Rd Gornal |
19 |
|
H004 |
Bourne Street, Coseley |
72 |
|
H005 |
Land adj. To 49 Highfields Road |
28 |
|
H006 |
Springfield Works, Pearson Street, Lye |
11 |
|
H007 |
Land at Plant Street, Mill Street and Bridge Street, Wordsley |
43 |
|
H008 |
Leys Road/Moor Street (Brockmoor Foundry South) |
85 |
|
H009 |
Quantum Works, Enville Street, Stourbridge |
14 |
|
H010 |
Rufford Road, Stourbridge |
16 |
|
H011 |
Lyde Green/Cradley Road |
27 |
|
H012 |
Land at corner of Saltwells Road and Halesowen Road, Netherton |
63 |
|
H013 |
Land off Thorns Road, Lye (North) |
286 |
|
H014 |
St Marks House, Brook Street, Lye |
13 |
|
H015 |
Shaw Road/New Road, Dudley |
16 |
|
H016 |
Industrial land at Marriott Road and Cradley Road |
41 |
|
H017 |
Hayes Lane, Stour Vale Road |
58 |
|
H018 |
Land at Blowers Green Road, Dudley |
60 |
|
H019 |
Land Adj.Rear 84-86 Lyde Green, Halesowen |
22 |
|
H020 |
Former Factory Site, Park Lane |
89 |
|
H021 |
Former MEB Headquarters, Mucklow Hill, Halesowen |
60 |
|
H022 |
Old Dock (Vauxhall Street / Cleveland Street), Dudley |
111 |
|
H023 |
North Street Industrial Est |
63 |
|
H024 |
Marriot road industrial estate |
93 |
|
H025 |
Transport Yard, Old Wharf Road, Stourbridge |
36 |
|
H026 |
Brockmoor Foundry North, Leys Road |
80 |
|
H027 |
Land between Heath Road and Copse Road, Netherton |
27 |
|
H028 |
Land rear of Salcombe Grove, Coseley |
38 |
|
H029 |
Land rear of Two Gates Lane, Cradley |
24 |
|
H030 |
Land adj 32 Whitegates Road, Coseley |
10 |
|
H031 |
Land to rear of 294 to 364 Stourbridge Road, Halesowen |
25 |
|
H032 |
Land at, Corporation Road/Cavell Road, Dudley |
10 |
|
H033 |
St Peter's Road, Netherton |
22 |
|
H034 |
Former New Hawne Colliery, Hayseech Road, Halesowen |
15 |
|
H035 |
Former Arley Court and Compton Court |
75 |
|
H036 |
Sandvik, Halesowen |
61 |
|
H037 |
Site at Wellington Road and Dock Lane, Dudley |
130 |
|
H038 |
Nuttalls, Hall Street |
150 |
|
H039 |
Derelict building opposite 206 to 218 Moor Street |
30 |
|
H040 |
Former recycling site, Moor Street |
80 |
|
H041 |
Land at Norton Crescent |
12 |
|
H042 |
Land at Highfields Road / Highmoor Close |
12 |
|
H043 |
Holloway Street West |
24 |
|
H044 |
Church Road, Netherton |
29 |
|
H045 |
Saltwells Education Centre, Bowling Green Road |
50 |
|
H046 |
Moor Street Freight Depot |
90 |
|
H047 |
Coopers Bank Road |
60 |
|
H048 |
Woodside Centre |
18 |
|
H049 |
Orchard Works, Churchfield Street, Dudley |
14 |
|
H050 |
Lower Valley Road |
41 |
Table 8.1 Dudley Housing Land Supply
|
Sources of Supply |
Total |
|
|---|---|---|
|
CURRENT SUPPLY (2023/2024) |
Sites under construction |
844 |
|
Sites with planning permission or prior approval |
1604 |
|
|
HOUSING ALLOCATIONS |
Brierley Hill Strategic Centre sites |
1438 |
|
Dudley Town Centre sites |
846 |
|
|
Stourbridge Town Centre sites |
322 |
|
|
Halesowen Town Centre sites |
283 |
|
|
Regeneration Corridor 1 |
650 |
|
|
Regeneration Corridor 2 |
1029 |
|
|
Regeneration Corridor 3 |
668 |
|
|
Regeneration Corridor 4 |
100 |
|
|
Regeneration Corridor 5 |
100 |
|
|
Other – sites outside centres and regeneration corridors |
317 |
|
|
WINDFALL ALLOWANCES |
Small sites (173 dwellings - 14 years from 2027/28) |
2422 |
|
ADDITIONAL CAPACITY |
Brierley Hill Waterfront Offices (large windfall) |
200 |
|
DMBC Site disposals windfall allowance |
200 |
|
|
Additional sources of supply (See Appendix 5) |
90 |
|
|
Centres uplift allowance |
164 |
|
|
TOTAL GROSS HOMES |
11,277 |
|
|
TOTAL LOSS HOMES |
Estimated housing demolitions |
340 |
|
TOTAL NET HOMES |
10,937 |
|
Justification
8.4In line with the transitional arrangements the Plan has been prepared to be consistent with the December 2023 version of the Framework and the Local Housing Need figure of 657 dwellings per annum associated with this.
8.5The expectation is that the Plan is to be reviewed immediately on the enactment of the relevant regulations, and therefore, any subsequent Local Housing Need figure is likely to be significantly greater.
8.6However, in the context of decision making, the most up to date Framework is a material consideration.
8.7A 20% buffer is to be applied to the requirement of 657 dwellings per annum for the first five years of the Plan, and thereafter the annual housing requirement is to be predicted on the most up to date Local Housing Need Figure.
8.8The DLP identifies sufficient land to provide 10,937 homes by 2041. This will accommodate 98% of current local housing need up to 2041 with 97% of the supply on brownfield land and 3% of the supply on greenfield land. At adoption the DLP can demonstrate a 5-year delivery of housing at 5.1 years. A balanced range of sites has been provided in terms of size, location, and market attractiveness.
8.9The detail of the housing allocations across Dudley are provided in Policy DLP10 and all sites are shown on the Policies Map. Housing capacity has been identified in accordance with the Spatial Strategy and based on the following information:
- Strategic Housing Land Availability Assessments (SHLAAs) and the Black Country Employment Area Review (BEAR)
- An estimate of likely windfall development on small sites and large sites up to 2041
- An assessment of the likely capacity of the strategic centre
- Application of a density uplift to existing allocations, where appropriate, and in centres to account for vacant floorspace
8.10A housing trajectory is shown in Appendix 4, which demonstrates a steady supply of housing completions to 2041. Appendix 5 provides trajectories for individual uncommitted housing sites.
Evidence
- Dudley Strategic Housing Land Availability Assessment (SHLAA) (2023/2024)
- Black Country Employment Areas Review (2021)
- Dudley Viability Assessment Report (2023 and 2024 addendum)
- Site Assessment Report (2024) and Heritage Impact Assessment – Dudley Local Plan (2024)
Delivery
8.11Over the plan period, the Council will continue to regularly monitor the land supply position and keep under review any opportunities for additional supply within the borough through the following mechanisms:
- Annual update of the SHLAA
- Updated Brownfield Register (BLR)
- Housing Delivery Test Action Plan (when relevant)
- Design Codes/Masterplans
- Housing renewal will be delivered through local authority intervention and partnerships with other relevant bodies
- Securing funding to facilitate delivery
- Working with key partners and delivery agencies
Housing Density, Type and Accessibility
8.12It is important that the new homes delivered over the plan period are located in places with good sustainable transport, access to key residential services and provide a mix of types and densities which are appropriate to their location and help meet local needs.
Policy DLP11 Housing Density, Type and Accessibility
- The density and type of new housing provided on any housing site should be informed by:
- The need for a range of types and sizes of accommodation to meet identified local needs,
- The level of accessibility by sustainable transport to residential services, including any improvements to be secured through development, as set out in Table 8.2,
- The need to achieve high-quality design and minimise amenity impacts, considering the characteristics and mix of uses in the area where the proposal is located.
- Developments of ten homes or more should provide a range of house types and sizes that will meet the accommodation needs of both existing and future residents, in line with the most current evidence base supporting this policy, and any relevant revisions (see Table 8.3).
- All developments of ten homes or more should achieve the minimum net density set out below, except where this would prejudice historic character and local distinctiveness as defined in Policy DLP54:
- 100 dwellings per hectare where Table 8.2 accessibility standards for very high-density housing are met and the site is located within a Strategic Centre or Town Centre,
- 45 dwellings per hectare where Table 8.2 accessibility standards for high-density housing are met,
- 40 dwellings per hectare where Table 8.2 accessibility standards for moderate-density housing are met.
Table 8.2 Dudley Borough Housing Accessibility Standards
|
Density (homes per hectare net) |
Very High 100+ Only appropriate within a Strategic Centre or Town Centre |
High 45+ |
Moderate 40+ |
|---|---|---|---|
|
Indicative proportion of flats |
100% |
>15% |
0-15% |
|
Indicative amount of housing suited to families |
Low |
Medium |
High |
|
Accessibility (by either walking or public transport, unless stated) |
|||
|
Employment – Strategic Centre or other employment area |
20 mins |
20 mins |
30 mins |
|
Health – Primary Care e.g., GP Surgery or Health Centre |
10 mins |
10 mins |
15 mins |
|
Fresh Food – Centre or food store |
N/A |
10 mins |
15 mins |
|
Education – Primary School (walking distance only) |
N/A |
15 mins |
10 mins |
|
Education – Secondary School |
N/A |
25 mins |
20 mins |
Justification
8.13Achieving an appropriate density and housing type mix is crucial both to the success of each new housing development and the overall sustainability of the Spatial Strategy. It is important that every major development, of ten homes or more, contributes to providing an appropriate house type mix and density, aligned with current local needs. Achieving the right density and mix of house types will also help to protect and improve physical, social and mental health and wellbeing. Further guidance in relation to housing density and mix is provided in Supplementary Planning Documents.
8.14Table 8.2 provides access standards for differing house type mixes/densities, in relation to four priority residential services: employment, health, fresh food and education. Proxies have been selected for each service. Employment is represented by Strategic Centres and retained employment areas. The proxy used for fresh food is a centre, or an existing food store outside a centre that currently provides a range and choice of fresh food. The access standards have been developed based on survey evidence regarding the distance people are prepared to travel to each service by foot and public transport and are designed to help create well-connected and walkable neighbourhoods. Although open space does not form one of the priority residential services for the purposes of establishing the appropriate density and type of housing, Policy DLP37 taken together with local standards and policies will ensure that a sufficient quantity and quality of different types of open space is available close to where people live.
8.15Housing developments of ten homes or more will be expected to meet the accessibility standards set out in Table 8.2, which vary according to density and likely house type mix. Where there is an identified gap in service provision against one or more of these standards, investment will be sought to improve either service provision or access to existing services sufficient to ensure standards are met. New service provision, including for centre uses, should be located, and justified in accordance with Policies DLP25, DLP26 and DLP27 in particular.
8.16Current accessibility to residential services by sustainable transport modes across Dudley has been modelled. This modelling shows the high levels of accessibility achieved by the Spatial Strategy. However, there are some gaps in the provision that will need to be addressed through service or access improvements. The model will be updated on a regular basis to reflect changes in service provision and public transport services. Local circumstances, such as planned changes to service provision, will be considered when assessing accessibility on a site-by-site basis.
8.17The Dudley Housing Market Assessment (HMA) 2024 demonstrates that new households to be generated over the Plan period will need the following mix of home tenures and types.
Table 8.3 Dudley Housing Market Assessment Mix
|
One bedroom |
Two bedrooms |
Three bedrooms |
Four + bedrooms |
|
|---|---|---|---|---|
|
Market Housing* |
23.6% |
27.9% |
25.1% |
23.5% |
|
First Homes** |
19.4% |
27.2% |
25.9% |
27.6% |
|
Shared Ownership |
22.8% |
31.2% |
33.5% |
12.6% |
|
Social Rent / Affordable Rent |
24.8% |
19% |
22.2% |
34% |
8.18It is important that housing provision reflects the needs of these new households, allowing for at least one bedroom per person, whilst also reflecting the varying needs set out in the HMA.
Evidence
- Dudley Housing Market Assessment (2024)
- Urban Capacity Review (UCR, 2024)
Delivery
- Supplementary Planning Documents
- Development Management process
Delivering Affordable, Wheelchair Accessible and Self-Build / Custom-Build Housing
8.19To meet local needs, a sufficient proportion of new homes provided over the plan period should be affordable and wheelchair accessible, and enough plots should be provided to meet local demand for self-build and custom-build housing. Viability should be considered when setting targets.
Policy DLP12 Delivering Affordable, Wheelchair Accessible and Self-Build / Custom-Build Housing
Affordable Housing
- Developments of ten homes or more should provide a range of tenure that will meet the accommodation needs of both existing and future residents, in line with the most recently available information.
- All developments of ten homes or more should provide a proportion of affordable housing (excluding older persons homes for retirement living/sheltered housing and extra-care as defined in national planning practice guidance). The minimum proportion of affordable housing that should be provided is:
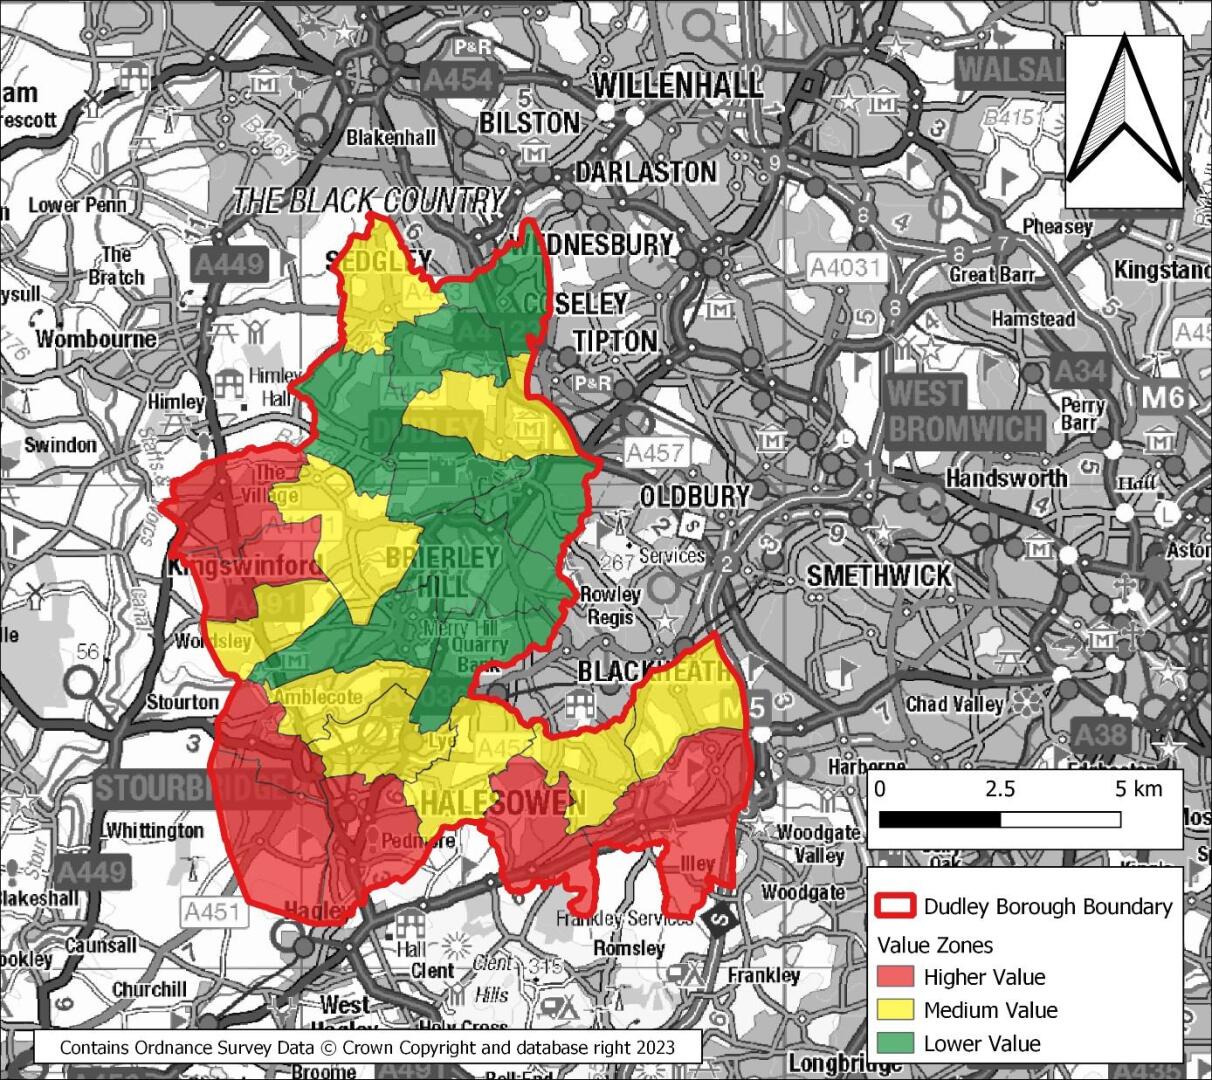
- On all sites in lower value zones: 10% affordable housing,
- On brownfield sites* in medium value zones: 15% affordable housing,
- On greenfield sites* in medium value zones: 20% affordable housing,
- On all sites in higher value zones: 30% affordable housing
- The tenure and type of affordable homes sought will be determined on a site-by-site basis, based on national planning policy and the most recently available information regarding local housing needs, site surroundings and viability considerations.
National Accessibility and Wheelchair Standards
- All developments of ten homes or more should provide a proportion of wheelchair accessible housing. The minimum proportion that should be provided is:
- On all brownfield sites*, and on greenfield sites* in lower value zones: 20% of homes to meet the optional Building Regulations Requirement M4(2): Accessible and Adaptable Dwellings,
- On greenfield sites* in medium or higher value zones: 15% of homes to meet the optional Building Regulations Requirement M4(3)(a): Wheelchair Adaptable Dwellings and all remaining homes to meet the optional Building Regulations Requirement M4(2): Accessible and Adaptable Dwellings.
- Other than in exceptional circumstances (see point 7) these requirements will only be reduced where it can be demonstrated that any of the following apply:
- It is not practically achievable given the physical characteristics of the site, or
- Site specific factors mean that step-free access to the dwelling cannot be achieved, or
- The homes are located on the first floor or above of a non-lift serviced multi-storey development.
Self-Build and Custom-Build Plots
- On developments of 100 homes or more (excluding schemes of 100% flats), where there is currently a need identified in the self-build and custom-build register, up to 5% of plots should be made available for self-build or custom-build, or sufficient to match the current number on the register if lower. Any plots that have not been sold after 12 months of appropriate marketing will revert to the developer to build. The use of smaller development sites for self-build and custom build plots will be supported.
Financial Viability Assessments
- In exceptional circumstances on sites where applying the affordable housing or accessibility and wheelchair requirements can be demonstrated to make the development unviable, the maximum proportion of such housing will be sought that will not undermine the viability of the development, subject to achieving optimum tenure mix and securing other planning obligations necessary for the development to gain planning permission.
- Financial viability assessments will be required to be submitted and, where necessary, independently appraised by an appropriate professional appointed by the local planning authority at the cost of the applicant. Flexible arrangements will be sought through planning agreements, wherever possible, to allow for changing market conditions in future years. The most appropriate arrangement or review mechanism will be determined on a case-by-case basis.
* or parts of such sites
Justification
8.20Rising house prices and low average incomes over a long period has made market housing increasingly unaffordable for many households in Dudley. The Dudley HMA (2024) identifies requirements for new homes to be made available for affordable or social rent, shared ownership and First Homes. To meet this level of need over the Plan period, 23.5% of new housing would have to be affordable.
8.21It is recognised that there may be exceptional circumstances when policy compliant levels of affordable housing or wheelchair housing cannot be viably provided. However, the presumption is that developments will be delivered in line with Policy DLP12. Where a proposed development is non-policy compliant it will need to be supported by a viability assessment. Any viability assessment accompanying a planning application should be prepared in accordance with the most up to date national and local planning guidance and on the basis that it will be made publicly available other than in exceptional circumstances (in such circumstances an executive summary will be made publicly available).
8.22Whilst older persons developments are exempt from affordable housing contributions, the Council will continue to engage proactively with developers of older persons housing to seek to meet the identified affordable housing need of the borough, including via partnership working and identifying funding and grant programmes.
8.23The tenure of affordable housing required over the Plan period will vary according to local housing need and market conditions and will also be constrained by the requirements of national planning policy. In general, a mix of tenures will be sought on all sites of ten homes or more, to help create mixed communities across the borough. However, there may be circumstances where this goal is better achieved through the provision of a 100% affordable housing development to boost the affordable housing provision, or through a 100% market housing development with off-site provision of the affordable housing requirement. The Dudley HMA (2024) identifies the following preferred affordable housing mix by tenure as a starting point for development to consider: 25% First Homes, 25% Shared Ownership 50% Social Rent or Affordable Rent (without First Homes, the preferred affordable housing mix is 35% Shared Ownership and 65% Social Rent or Affordable Rent).
8.24There are currently 17 individuals on the self-build and custom-build register for Dudley (as of June 2024). To help meet the need for self-build and custom-build plots across Dudley over the plan period, developers of larger sites may be required to make available a small proportion of the development as serviced self-build and custom-build plots, as defined in national legislation and guidance (where a need is identified from the most up to date Self and Custom Build register and monitoring of planning permissions for such plots). These plots will not form part of the affordable housing requirement for the development. Detailed guidance for the plots, for example on design, will be provided at a local level where appropriate.
8.25Dudley will work with partners to meet identified needs to accommodate older people, people with disabilities, and those with other special needs. The Dudley HMA (2024) concludes that 6,842 accessible and adaptable homes, including 949 wheelchair user homes, will be required by households in 2041 due to disability or old age. There is a need for these types of homes across all tenures. This implies that a significant uplift will be required to the number of homes that meet these standards currently. Although some improvements to existing homes funded through Disabled Facilities Grants may contribute towards this uplift, the provision of new homes meeting the standards would reduce the need for adaptations to be retrofitted and make the housing stock more responsive to the evolving needs of the local population.
8.26Accessible and adaptable homes that meet the M4(2) Building Regulations are designed and built to a standard that meets the needs of occupants with differing needs, including some older or disabled people, and are only slightly more expensive to build than standard housing. They must also allow adaptation to meet the changing needs of occupants over time. Homes built to this standard are more flexible and readily adaptable as people’s needs change, for example if they have children and require easy access for pushchairs, if they have a temporary or permanent disability or health issue, or as they gradually age and their mobility decreases. Wheelchair adaptable and user homes that meet the M4(3) Building Regulations are required by fewer households but involve a significantly increased cost.
8.27Therefore, all major housing developments will be expected to provide 20% of homes at the M4(2) standard, where this is financially viable. For major housing developments on greenfield sites in medium and higher value zones, where viability is less likely to be a constraint, there will be a requirement for 15% wheelchair adaptable homes at the M4(3)(a) standard, with the remainder of homes required to meet the M4(2) standard.
8.28The standards will be applied through planning conditions or section 106 agreements, which will require an agreed number of units to be constructed to the specified Building Regulations requirements.
8.29Policy DLP12 allows for an element of flexibility in recognition of the practicalities of delivering these standards, in particular given the challenges that may arise given the topography of some sites, where access within the gradients specified in the Building Regulations Approved Document may not be achievable. Where step free access to dwellings cannot feasibly be achieved due to site specific factors, the optional standards will not be required for the homes affected. Where multi storey flats or apartments are being developed without lift provision, homes on the first floor or above will not be required to meet the M4(2) or M4(3) standards. Ground floor flats in multi storey developments will still be required to meet the optional standards. Where lifts are provided the standards will be applied in accordance with the Policy.
8.30Housing developments should also have regard to standards set out under Policy DLP39 for water efficiency and Nationally Described Space Standards (NDSS). Whilst the Dudley Viability Assessment evidence suggests that the introduction of the NDSS is very unlikely to impact on development viability, the Council recognises that there may need to be a transitional period to enable developers to factor the costs of spaces standards into future land acquisitions.
Evidence
- Dudley Housing Market Assessment (2024)
- Dudley Viability Assessment Report (2023 and 2024 addendum)
- Dudley Strategic Housing Land Availability Assessment (SHLAA) (2023/2024)
Delivery
- Local Plan documents, Supplementary Planning Documents and negotiations with developers through the Development Management process
- Implementation of Housing Strategies
- Securing funding to facilitate delivery
- Working with key partners and delivery agencies
Specialist Accommodation
8.31The Council is committed to delivering homes for all. This means a diverse range of housing to suit the needs of our residents, including for those with specialist needs and the older population. This accommodation needs to be situated in locations that support a high quality of life and enable independence, where possible, through good access to transport, amenities and public open space.
Policy DLP13 Specialist Accommodation
- The Council will support the provision of specialist accommodation. Proposals providing accommodation for people with specific needs, including care homes and extra care facilities, including age restricted housing will be considered in relation to the following criteria:
- Accessibility to public transport links and key local services
- Compatibility with either adjacent use and resulting impact on the character and adequate level of overall amenity of the surrounding area
- Provision for sufficient parking for residents, staff and visitors, and manoeuvring of vehicles and impact on highway safety
- Provision of appropriate levels of private amenity space or be in close proximity to an area of public open space consistent with the needs of residents.
- Development proposals should be consistent with other Local Plan policies.
Justification
8.32The National Planning Policy Framework recognises that the provision of housing to meet the needs of present and future generations is a key role of the planning system, and widening the choice of high-quality housing types, densities, and affordability is a key driver towards the delivery of sustainable developments. Policies within the Dudley Plan aspire to create a network of cohesive, healthy and prosperous communities with equal access to a mix of affordable and appropriate housing options.
8.33The Dudley HMA (2024) sets out the growth in the older population which is expected over the plan period. As noted in paragraph 7.10 of the HMA, it is anticipated that most older person households will continue to reside in the general housing stock in Dudley in 2041 (as they do now) so it is important that new housing is suitable for the widest range of groups. There are various building standards which are relevant in this regard (see Policy DLP12). There is also a notable demand for age-restricted general market housing (considered under Policy DLP11).
8.34Whilst many older person households may continue to reside in the general housing stock, it is recognised that the housing needs of older persons can be met through a broad range of types of housing in the current market and that this part of the housing market is still evolving e.g., the recent emergence of Integrated Retirement Communities. The policy approach provides flexibility for a range of existing and new models and products of delivery to meet identified needs.
8.35In terms of specialist dwellings for older persons (Class C3) that provide more supported accommodation, the Dudley HMA (2024) identifies a need for 1,352 additions units of Sheltered housing for olde people/retirement housing and 634 additional Extra-care units/supported living housing over the plan-period (Class C3 dwellings). A need for an additional 109 Registered Care spaces (nursing and residential care homes) (Class C2) is also identified.
8.36These identified levels of need reflect the outputs of the Dudley HMA (2024) (undertaken in accordance with up-to-date planning guidance available at the time of publication). The outputs are a high-level assessment of future needs and are not a ‘cap’ for the provision of older persons housing. It is recognised that alternative needs assessments may be provided to support individual planning applications for specific schemes, and these will be considered by the Council accordingly on a case-by-case basis.
Evidence
- Dudley Housing Market Assessment (2024)
- Dudley Strategic Housing Land Availability Assessment (SHLAA) (2023/2024)
Delivery
- Local Plan documents and negotiations with developers through the Development Management process
- Implementation of Housing Strategies and other strategies including social care
- Securing funding to facilitate delivery
- Working with key partners and delivery agencies
Housing Development, Extensions and Alterations to Existing Dwellings
8.37It is important that all new development proposals are assessed in terms of their relationship to and their impact on the functioning, quality and character of the surrounding environment. This will protect and enhance the character of an area through high quality design and most importantly ensure that reasonable standards of privacy and residential amenity are maintained.
Policy DLP14 Housing Development, Extensions and Alterations to Existing Dwellings
- Housing development, residential conversions, extensions, and alterations to existing dwellings will be supported when:
- The design of the development is of an appropriate form, scale and mass and is sited appropriately.
- Materials which respect and are responsive to the context and character of the area are used – unless the proposal can be assessed as being significantly innovative, particularly in terms of sustainable measures or outstanding design. In the case of residential conversions, extensions and alterations, the development shall not have a detrimental impact on the character, form, and design of the host dwelling.
- The development is appropriate in its locality and would not cause unacceptable harm to the amenities of the occupiers of neighbouring dwellings, including harm arising from loss of privacy, outlook, and sunlight – considering factors such as levels, orientation, and the separation of development.
d. An appropriate level of amenity shall be provided for future occupiers of the development, including the provision of adequate accessible space for the storage and collection of household waste and recycling.
e. The development would provide adequate access, parking, and provision for the manoeuvring of vehicles, with no detrimental impact on highway safety and the free flow of traffic.
8.38The built environment, particularly residential, is one of the most important factors in determining overall quality of life. Residential spaces must work in way in which the community can both co-exist and create synergy, which requires residential areas to be protected and, where necessary, enhanced to ensure they are fit for purpose and that residential amenity is maintained. This can be in terms of ensuring privacy, preventing nuisance noise, providing adequate space for parking and waste storage and ensuring housing will continue to be fit for future residents. In that regard, careful control over the range and intensity of non-residential activity allowed in housing areas is essential.
8.39Additionally, design standards are important in maintaining the overall quality of the built environment and ensuring that residents live in communities which they can be proud of and respect. Residential development should be in keeping with the character of an area, to create an urban environment that is congruent and visually appealing.
8.40The Council is committed to maintaining the quality and functioning of housing areas to ensure the wellbeing of residents. In that regard, Policy DLP14 sets out measures to maintain and enhance the quality of residential development and living conditions. Policy DLP39 also set out key design considerations for new residential developments and DLP78 references the need to apply the ‘agent of change’ principle, where relevant.
Evidence
- Residential Design Guide Supplementary Planning Document (2023)
Delivery
- Local Plan documents and negotiations with developers through the Development Management process
- Implementation of Housing Strategies
- Securing funding to facilitate delivery
- Working with key partners and delivery agencies
Accommodation for Gypsies and Travellers and Travelling Showpeople
8.41In accordance with national guidance, the Dudley Local Plan aims to provide sufficient, appropriately designed, and integrated sites to accommodate the needs of the gypsy, traveller and travelling show people communities over the plan period. Dudley Council will pursue funding and/or management arrangements for new sites, or expansion of sites.
Policy DLP15 Accommodation for Gypsies and Travellers and Travelling Showpeople
- New Gypsy and Traveller permanent pitches will be provided to meet identified needs up to 2041.
- Accommodation need for Gypsies and Travellers and Travelling Showpeople over the Plan period will be met through sites with planning permission, allocated sites and other sites granted planning permission during the Plan period in accordance with the criteria set out below.
- Applications for permanent Gypsy and Traveller pitches and Travelling Showpeople plots to meet identified needs will be supported where all of the following criteria are met:
- The site should be suitable as a place to live. New developments should functionally integrate with existing urban areas, green infrastructure, and surrounding countryside. Development must not cause a detrimental impact on the living environment of occupiers of existing residential properties, or unacceptable living conditions for future occupiers of new residential properties, in terms of:
- privacy and overlooking;
- access to sunlight and daylight;
- artificial lighting;
- vibration;
- dust and fumes;
- smell;
- noise;
- excess heat or cold;
- crime and safety.
- The site should meet moderate standards of access to residential services as set out in Policy DLP11.
- The site should be located and designed to facilitate integration with neighbouring communities.
- The site should be of a size commensurate with the number of pitches together with any required ancillary infrastructure.
- There is safe and convenient pedestrian and vehicular access to and from the public highway and adequate space for parking and manoeuvring within the site.
- The site should be served or capable of being served by adequate on-site services for water supply, power, drainage, sewage, waste disposal (storage and collection) and recycling.
- The site should be suitable as a place to live. New developments should functionally integrate with existing urban areas, green infrastructure, and surrounding countryside. Development must not cause a detrimental impact on the living environment of occupiers of existing residential properties, or unacceptable living conditions for future occupiers of new residential properties, in terms of:
- Proposals should result in attractive well-designed development with appropriate levels of landscaping consistent with Policies DLP4 and DLP40.
- Existing authorised sites for Gypsies and Travellers and Travelling Showpeople will be safeguarded and their redevelopment or use for other purposes will not be permitted, unless there is evidence either that a suitable replacement with equivalent capacity has been provided elsewhere and that the existing site no longer provides a safe and suitable location to meet the identified need.
Justification
8.42Dudley Council along with Sandwell, Walsall and Wolverhampton councils commissioned a joint Black Country Gypsy and Traveller Accommodation Assessment which was completed in February 2022 (including a 2023 addendum). The study provides a robust assessment of needs in accordance with national guidance and identified the likely future local need for Gypsy and Traveller and Travelling Showpeople accommodation.
8.43DLP Part Two, Table 6.1 provides details of committed sites for Gypsy and Traveller pitches. Planning permission will also be granted for additional sites that meet the criteria set out in Policy DLP15, where appropriate.
8.44Permanent Gypsy and Traveller pitches, and Travelling Showpeople plots, have fixed infrastructure with all the normal residential amenities and are used as a base to travel from. They are intended to allow Gypsies and Travellers to obtain good access to education, health, and other services. It is important that pitches and plots are well designed in line with any relevant up to date national and local policy and guidance. The design of new sites and the facilities to be provided on them will be determined in consultation with local Gypsies, Travellers and Travelling Showpeople. Provision for appropriate supporting infrastructure should be made commensurate with the scale of the site, such as amenity blocks, play areas, access roads, parking, and areas for work purposes where appropriate, including, in the case of Travelling Showpeople, sufficient level spaces for outdoor storage and maintenance of equipment.
8.45The GTAA identified that Gypsies and Travellers prefer small, family-sized sites with approximately 10-15 pitches, but will accept larger sites if carefully planned and designed in consultation with the Gypsy community. Local authorities may assist Gypsies and Travellers living on their own land without planning permission to obtain retrospective planning permission where this is deemed appropriate.
Gypsy and Traveller Permanent Pitches
8.46The 2022 GTAA need figures (including an updated figure to 2041) are provided in Table 8.4.
Table 8.4 Summary of accommodation needs to 2041
|
Period |
Gypsy and Traveller Accommodation[5] |
|---|---|
|
2021-2023 (prior to plan period) |
6.9 (total) |
|
2024-2041 |
2.3 per annum (39.1 total) |
|
Total |
46 |
8.47The total need identified is for 46 pitches (2021-2041, or 39 pitches for the period 2024-2041), equating to an annualised need of 2.3 pitches per annum. The evidence supports the following approach towards meeting need:
- safeguard existing gypsy and traveller pitches;
- allocate existing temporary or unauthorised sites for permanent use (subject to other planning considerations);
- intensify and extend existing sites, where appropriate;
- carry forward existing pitch allocations from adopted Plans;
- allocate new pitches on sites which have emerged since adopted Plans.
Table 8.5 Dudley Supply of Gypsy and Traveller Permanent Pitches Up to 2041
|
Total requirement Gypsy & Traveller Accommodation over the period 2021 - 2041 |
46 pitches |
|---|---|
|
Existing authorised pitches in use |
41 |
|
Additional capacity (on existing authorised sites) |
13 |
|
Total Provision |
54 |
|
Total new pitches required to 2041 (Need minus additional capacity) |
33 |
8.48Despite assessing several sites, no deliverable site options were put forward for Dudley borough through either the Black Country Plan two “call for sites” or the subsequent Dudley Local Plan ‘call for sites’ process. It is likely that the Council will have a shortfall in meeting the need for the Plan period.
8.49If it is not possible to identify and allocate further sites to meet the remaining need for 33 pitches up to 2041, the remaining need will be met within the “broad location” of the Dudley urban area, through the planning application process, with proposals considered against the criteria set out in Policy DLP15 and any other relevant Local Plan policies. This is consistent with a recent trend, where a small windfall site has come forward within the urban area and approved in accordance with other planning policies.
Table 8.6 Five Year Land Position for Gypsy and Traveller Accommodation
|
2026-2030 |
Gypsy and Traveller Accommodation (pitches) |
|---|---|
|
Gypsy & Traveller Need |
11.5 |
|
Gypsy &Traveller Supply |
13 |
|
5 year supply |
5.7 years |
Travelling Showpeople Plots
8.50Travelling Showpeople have different accommodation requirements to those of Gypsies and Travellers, and form part of a different community. They require large plots capable of accommodating lorries and equipment, which are more suited to mixed use areas.
8.51The GTAA identifies a need for 24 Travelling Showpeople plots over the Plan period. It is not possible to identify and allocate sites to meet this need, as no deliverable site options have been put forward through both Dudley borough through either the Black Country Plan two “call for sites” or the subsequent Dudley Local Plan call for sites process. Therefore, this need will be met within the “broad location” of the urban area, through the planning application process, with proposals considered against the criteria set out in Policy DLP15 and any other relevant Local Plan policies.
8.52The GTAA identified a need for a transit site to be provided in Dudley to meet the needs of Travellers and help prevent the occurrence of unauthorised encampments. A permanent transit site was approved in December 2022; therefore, this need has been addressed.
Evidence
- Black Country Gypsy and Traveller Accommodation Assessment (2022)
- Black Country Gypsy and Traveller Accommodation Assessment: Updated Needs Figures to 2041 (2023)
Delivery
- Allocations in Local Plan Documents and bids for Government funding where required.
- Planning applications determined through the Development Management process
Education Facilities
8.53A variety of services are required to meet the needs of new residents, including education facilities. It is important that these facilities can be easily accessed by sustainable forms of transport and meet the variety of needs for different age groups and educational needs.
Policy DLP16 Education Facilities
- New nursery, school and further and higher education facilities should be:
- Well-designed and complement and enhance neighbourhood services and amenities. New and redeveloped education facilities should include provision for wider community use of sports and other facilities, where appropriate.
- Well-served by public transport infrastructure, walking, and cycling facilities, particularly in centres, and located to minimise the number and length of journeys needed in relation to its intended catchment area.
- Wherever possible, located to address accessibility gaps in terms of the standards set out in Policy DLP11, particularly where a significant amount of new housing is proposed.
- New and improved facilities will be secured through a range of funding measures. Where a housing development of ten or more homes would increase the need for education facilities to the extent that new or improved facilities would be required to meet this need, planning obligations or Community Infrastructure Levy will be secured sufficient to meet the need, where this is financially viable.
- On sites where the education facility requirement is proven not to be viable, the maximum proportion of funding will be sought that will not undermine the viability of the development, subject to securing other planning obligations necessary for the development to gain planning permission. A financial viability assessment will be required to be submitted (see Policy DLP12).
- The physical enhancement and expansion of existing educational facilities, including higher and further educational facilities and related business and research will be supported, particularly where it helps to realise the educational training and research potential of the Dudley Borough. Proposals involving the loss of an education facility will be permitted only where adequate alternative provision is available to meet the needs of the community served by the facility.
Justification
8.54Housing growth over the Plan period is likely to generate the need for further investment in education provision for all age groups, including nursery and further and higher education. National guidance sets out the presumption that housing developments will fund the provision of education facilities sufficient to meet their own needs, including the provision of land for the construction of new buildings where necessary. However, the Viability Assessment indicates that depending on the extent of other planning obligations required, this may not be viable on some sites, particularly those located in lower value zones, as shown in Figure 8.1. Where it can be proven that it is not viable for a housing development to fund all its own education facility needs, the developer should work with the Local Education Authority to investigate available options and ensure that these needs can and will be met.
8.55Improvements to existing educational settings should be explored to help address low educational attainment, which is a key priority. It is important that any investment in educational settings in focused to support centres, address accessibility gaps, generate maximum service improvements, and secure community benefits. Increasing community use of school sports facilities would make a major contribution towards meeting open space, sport and recreation standards and improving health through increased sports participation. Where appropriate, community use agreements will be sought to secure such community usage.
8.56The preferred location for major education facilities, which generate a large number of trips, is the network of identified centres. However, there may be cases where a development is isolated from a centre or provision within a centre may not be possible. In such cases the priority, when selecting a location, should be addressing accessibility gaps in accordance with access standards set out in Policy DLP11, to maximise sustainable access to the facility.
8.57Higher and further education institutions and research facilities play a major role in the economy and have a key role in helping deliver economic and social transformation. Attracting and retaining graduates in Dudley is also key to securing a knowledge-based economy. The higher and further education sector is a major driver of economic, social, and cultural regeneration and ongoing investment in the existing network of this sector is supported. Initiatives that strengthen linkages between the sector and wider economy will also be supported.
Evidence
- Dudley Viability Assessment Report (2023 and 2024 addendum)
Delivery
- Local Education Authority school expansion and improvement programmes
- National DfE Free School Programmes
- Use of planning obligations or other funding mechanisms to address the impact of development on the need for education facilities
Houses in Multiple Occupation
8.58In recent years, as house prices have risen in comparison with local wages, the demand for houses in multiple occupations (where facilities are shared by separate households) has increased across Dudley and now requires a formal policy approach.
Policy DLP17 Houses in Multiple Occupation
- Proposals for the creation of Houses in Multiple Occupation, including the conversion of buildings or sub-division of dwellings, will be permitted provided that:
- Where there would be the loss of a family-sized dwelling (3+ bed) it is justified by reference to the local housing needs of the area within which the proposal is located (based on the most recently available information).
- The development would not have a significant adverse impact upon the amenities of the occupiers of adjoining or neighbouring properties by way of noise, overlooking, or visual amenity.
- The development, singly and cumulatively, would not have a significant adverse impact on the character and appearance of the host building and its wider area.
- Provision for off- and on-street car and cycle parking is at a level consistent with the accessibility of the area and appropriately incorporated and the development would not have a significant adverse impact on the surrounding area by way of increased on-street parking or impaired highway safety.
- The site is in an area that has good access by walking and public transport to residential services, as set out in Policy DLP11.
- The development meets Policy DLP39 and provides satisfactory-safe and secure, high-quality living accommodation.
- Adequate provision is made for the storage and disposal of refuse and recycling.
- Adequate provision of residential amenity is made, including outdoor amenity space and for external storage space, including cycle storage.
Justification
8.59Houses in Multiple Occupation (HMO) are defined as homes accommodating three or more unrelated households who typically share kitchens, lounges, and bathrooms. Proposals for the conversion of an existing home to a HMO designed to accommodate three to six people would not normally require planning permission. From 15[th ]September 2023, Dudley has an Article 4 in place that removes Permitted Development Rights for the change of use of dwelling houses (C3 use) to small houses in multiple occupation (C4 use).
8.60HMOs are an increasingly popular part of the housing market within parts of Dudley. As rooms can be rented individually, they provide additional affordable accommodation options, used primarily by students, young people, and those on lower incomes.
8.61Whilst the area’s stock of HMOs is contributing to meeting housing needs, increased numbers of multiple occupancy properties have the potential to create harmful impacts. Concentrations of HMOs within neighbourhoods can lead to imbalanced and unsustainable communities and harm the social mix and fabric of the area by increasing the proportion of short-term householders. They can damage the residential amenity and character of surrounding areas, as the level of activity associated with a HMO is significantly greater than a typical family house, thus increasing the potential for noise and disturbance.
8.62Harmful impacts associated with high numbers of HMOs can include:
- reduced social cohesion resulting from demographic imbalance and unsustainable communities
- reduced housing choice resulting from housing type/tenure imbalance (e.g., a shift from permanent family housing to more transient accommodation and a growth in the private sector at the expense of owner-occupation)
- reduced community engagement from residents resulting from an increase in the transient population of an area
- noise and disturbance resulting from intensification of the residential use and/or the lifestyle of the occupants
- detriment to the visual amenity and character of the area resulting from poor or accumulative external alterations to properties and/or poor waste management
- reduced community facilities resulting from a shift in the character of shops and businesses
- increased anti-social behaviour and fear of crime, the transient nature of the accommodation and inadequately designed/maintained properties
- highway safety concerns resulting from congested on-street parking
8.63Whilst this type of accommodation can address certain housing needs, HMOs tends to be grouped together in part of the urban area, becoming the dominant type of housing, which can lead to social and environmental problems for local communities. Alongside this, an over-concentration of HMO properties can lead to a loss of family-sized units. This in turn can lead to a consequential increase in the overall number of units unsuited to family occupation. This can pose a serious issue for maintaining a mixed sustainable housing offer across Dudley.
8.64The Dudley HMA (2024) signalled that there will continue to be a notable demand for homes of three bedrooms or more over the plan period. It is important, therefore, that an approach is taken to the creation of HMOs and the sub-division of existing properties that only allows those proposals that do not impact upon the overall supply of family-sized homes to be consented. In applying this policy, ‘family-sized dwellings’ means houses with three or more bedrooms. The Dudley HMA (2024) provides a sub-area analysis which identifies the levels of demand for the size of properties across different tenures. This information, and future updated versions of the HMA, will be used to determine whether proposals for the loss of family-sized dwellings are justified in terms of meeting the local housing needs of the area in which they are located.
8.65Planning policy needs to balance the growing demand for HMOs with the need to avoid high concentrations which can cause a loss of amenity, increased social or environmental problems, and undermine health and stability of communities. Ease of access to work and education provision without needing a car also needs to be considered. New HMOs should be located in sustainable locations that allow ease of access to employment and residential services by means of sustainable transport, whilst reducing the need to use a private car. Proposals for new HMOs should look to address detailed local amenity issues, including local parking pressures and impacts on neighbours. An acceptable standard of living accommodation for HMO occupiers should be provided, having regard to the matters set out within Policy DLP39 and the Council’s latest space standards for HMOs (HMO licensing requirements for room sizes and communal facilities provision used to determine the ‘suitability for occupation’). Outdoor amenity space provision should be usable and multi-functional, as far as possible. Schemes should be well designed having regard to Secured by Design principles, and it is recommended that advice is sought from West Midlands Police Design Out Crime Officers. Further guidance on all these matters is provided within Supplementary Planning Documents.
Evidence
- Dudley Housing Market Assessment (2024)
- Article 4 Direction HMOs
Delivery
- Local Plan and Supplementary Planning Documents
- Planning applications determined through the Development Management process
[5] This includes those who no longer travel and culturally identify as Gypsies or Travellers (as per the national planning policy definition of Gypsies and Travellers).
